A historic townhouse. Reimagined as two homes.
Villa Borcklund is the restoration of a Tavira historic-centre landmark into two independent residences, where heritage architecture meets contemporary interiors in the heart of the Algarve.
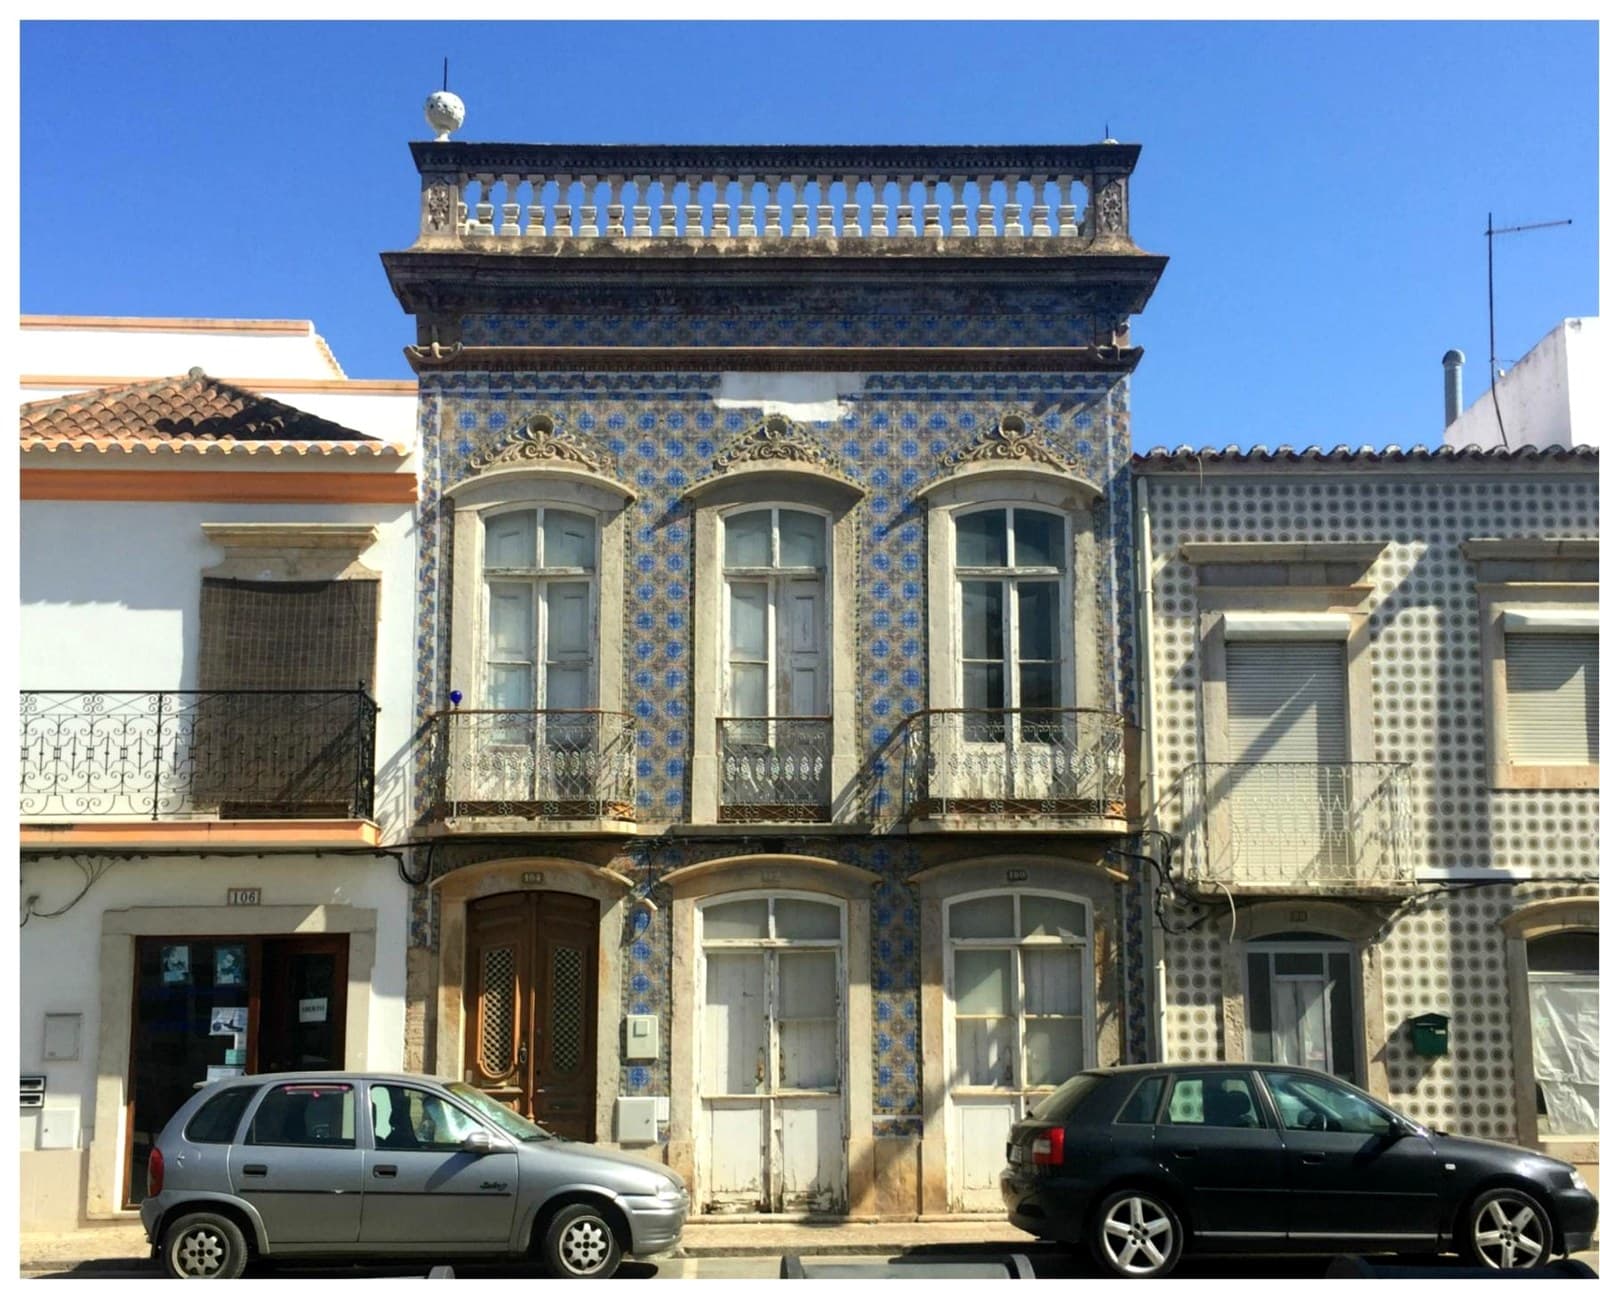
Before restoration began
Origins
A historic townhouse with dual frontage onto two parallel streets in Tavira’s protected historic centre, carrying its original stonework, hand-painted azulejos, and cast-iron balconies.
Today
An approved architectural project reconfigures the building into two independent, interconnected residences — designed for full-time living, guest accommodation, or a live-and-let strategy.
392 m²
Total Surface
10
Rooms
5
Bedrooms
6
Bathrooms
Mid-restoration. Every detail considered.
From the approved architectural project to final handover, the restoration unfolds in three phases, preserving what can be saved and rebuilding what cannot.
Structure & Façade
Preserved stonework, hand-painted azulejo panels, and cast-iron balconies retained and restored. Traditional Santa Catarina roof tiles throughout.
Interiors & Systems
Underfloor heating, solar thermal hot water, and discreet ceiling-integrated air conditioning fitted through both residences.
Finishes & Handover
Pine flooring, bespoke joinery, and the Blue House kitchen fitted out. Courtyard and rooftop terrace completed last.
Heritage and intervention, in conversation.
The approved project is led by Makinark, Arquitectura e Construção. Their approach is exacting: every preserved detail — the azulejo facade, the stonework, the cast-iron balconies — keeps its own conversation with the contemporary intervention placed beside it.
2017
Project Filed
3
Floors
2
Independent Residences
Dual
Street Frontage
Materials with memory.
Preserved where possible, sourced from Portuguese artisans where not.
Portugal
Lioz Limestone
Stone cornices, thresholds, and decorative facade elements, preserved from the original building.
Tavira, Portugal
Hand-Painted Azulejo
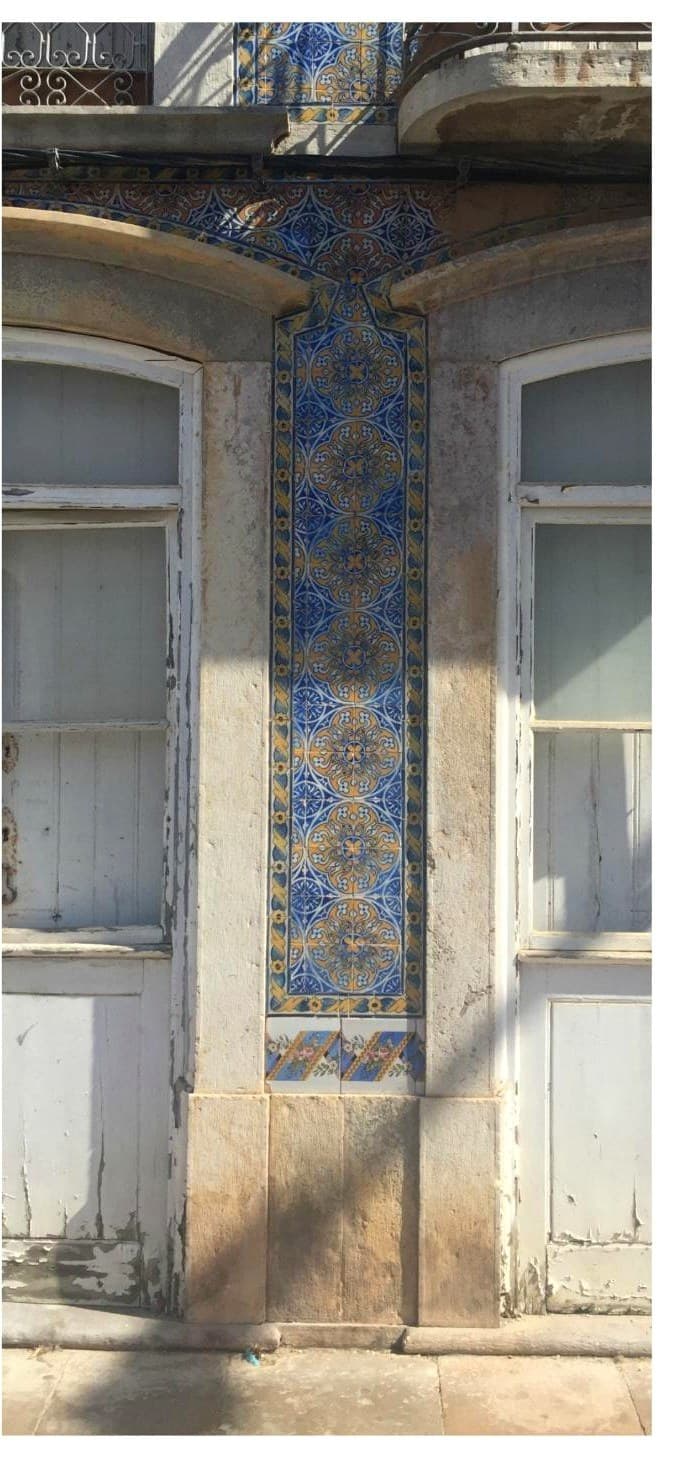
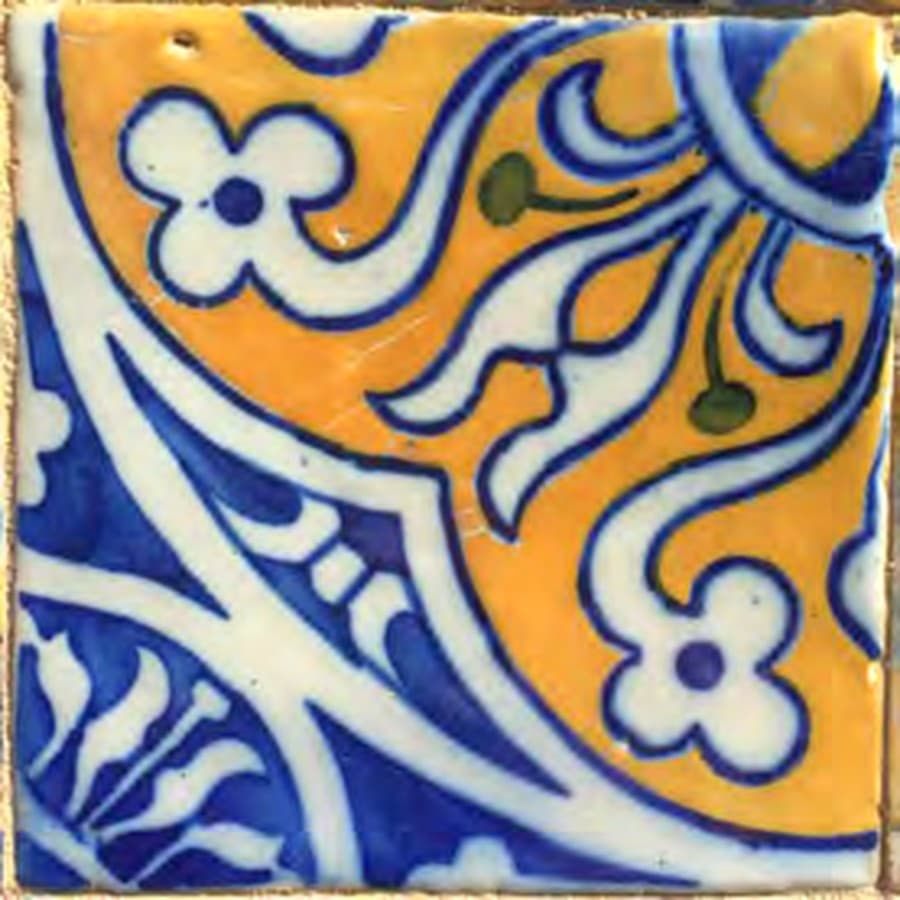
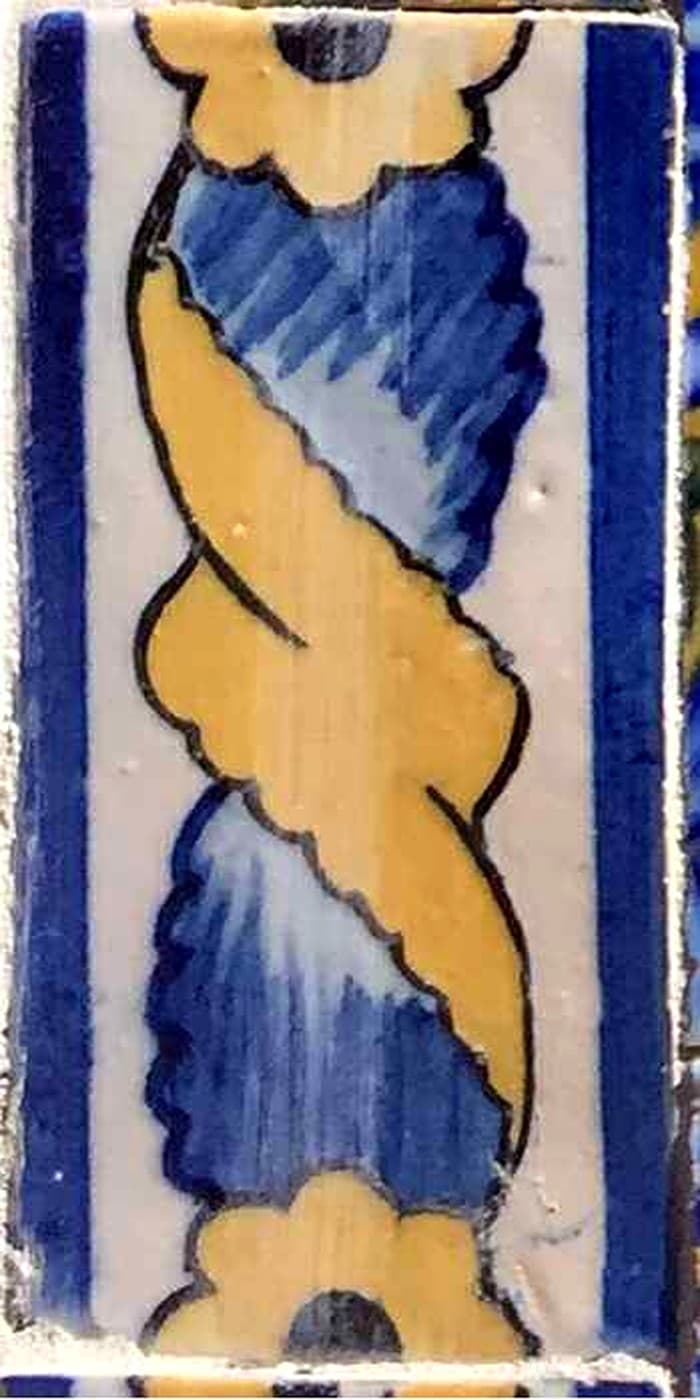
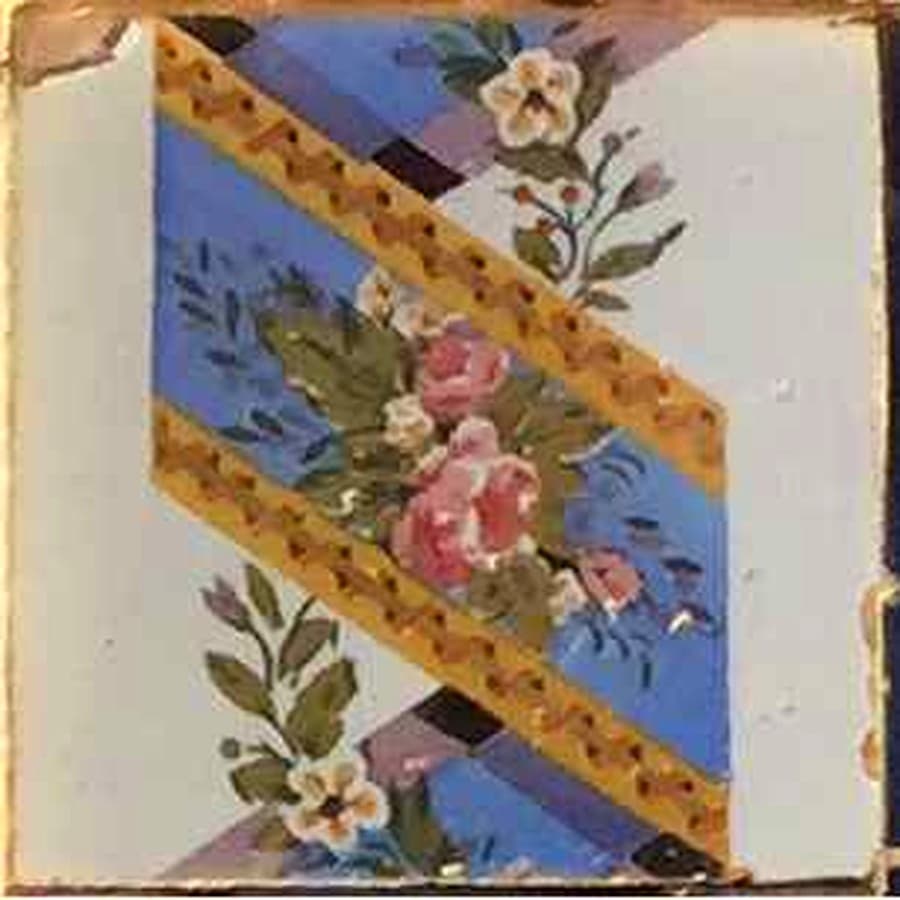
Original 19th-century facade tiles, preserved and restored panel by panel.
Portugal
Pine Flooring
Wide-plank pine, restored and finished with a warm satin varnish on the upper floors.
Blue House Kitchen
Silestone & KOKLA Tile
4 cm Silestone Blanco Zeus worktop over traditional blue-and-white KOKLA TT hydraulic mosaic flooring.
Original Azulejo Variants — Main Facade
Built-in systems, not bolted on.
Underfloor Heating
Ground Floor & Bathrooms
Solar Thermal
Hot Water
“Wind-Free” AC
Ceiling-Integrated
A rare opportunity in central Tavira.
A remarkable chance to complete a distinctive architectural project in one of the Algarve’s most picturesque and desirable towns.
01
Rare heritage property with an approved architectural project
02
Flexible dual-living or income-generating configuration
03
Strong demand for character homes in central Tavira
04
Excellent long-term capital appreciation prospects
See the villa for yourself.
Private viewings are available by appointment. The listing agent and the owner will walk you through availability, floor plans, and the reservation process, at your own pace.