A Tavira townhouse, reimagined.
Two independent residences within a single historic townhouse in the heart of Tavira’s old town. Original architecture preserved. A restoration in progress, looking for someone who sees what it can become.
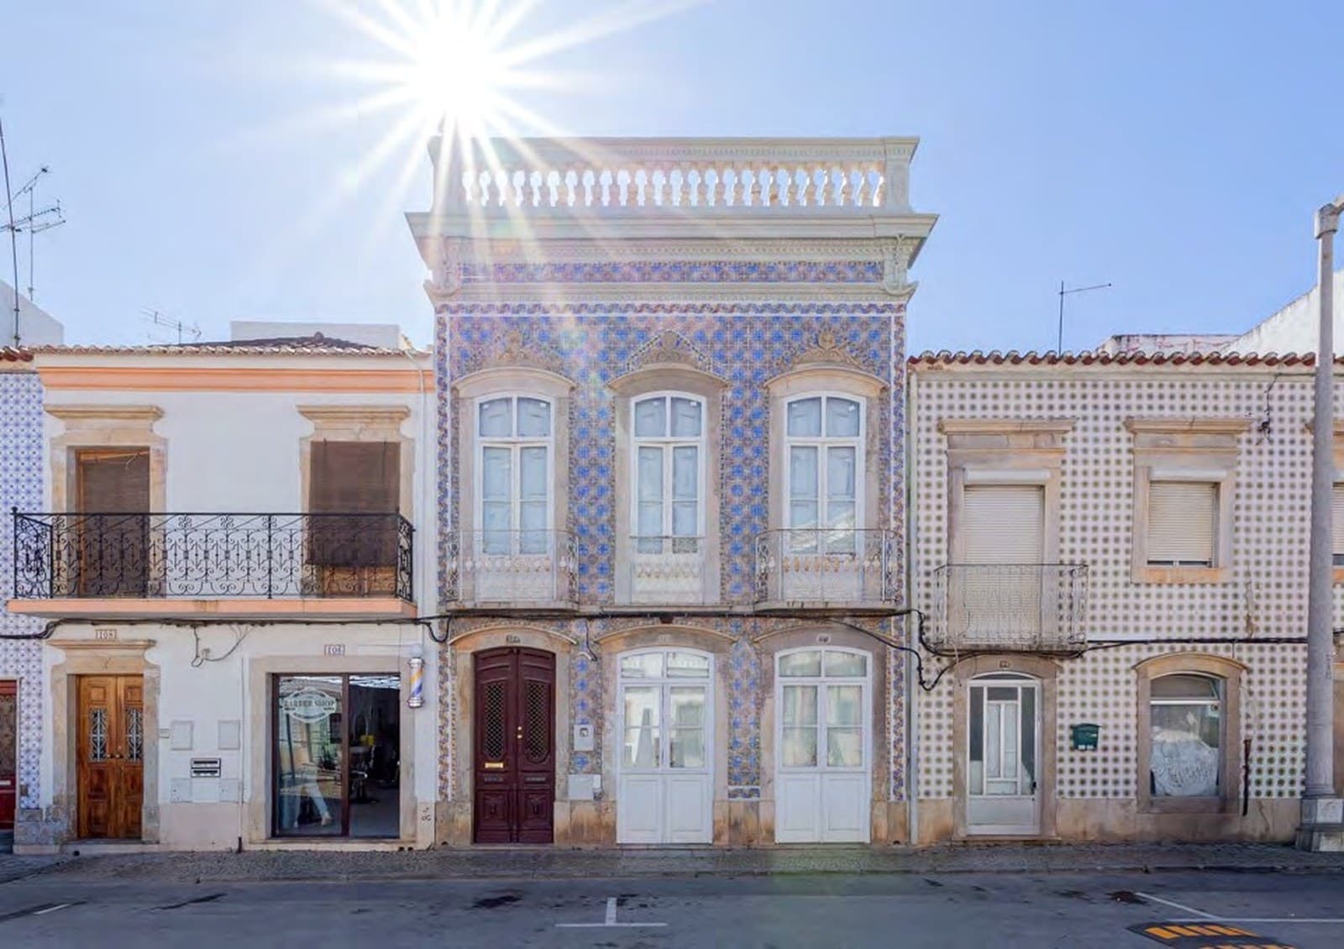
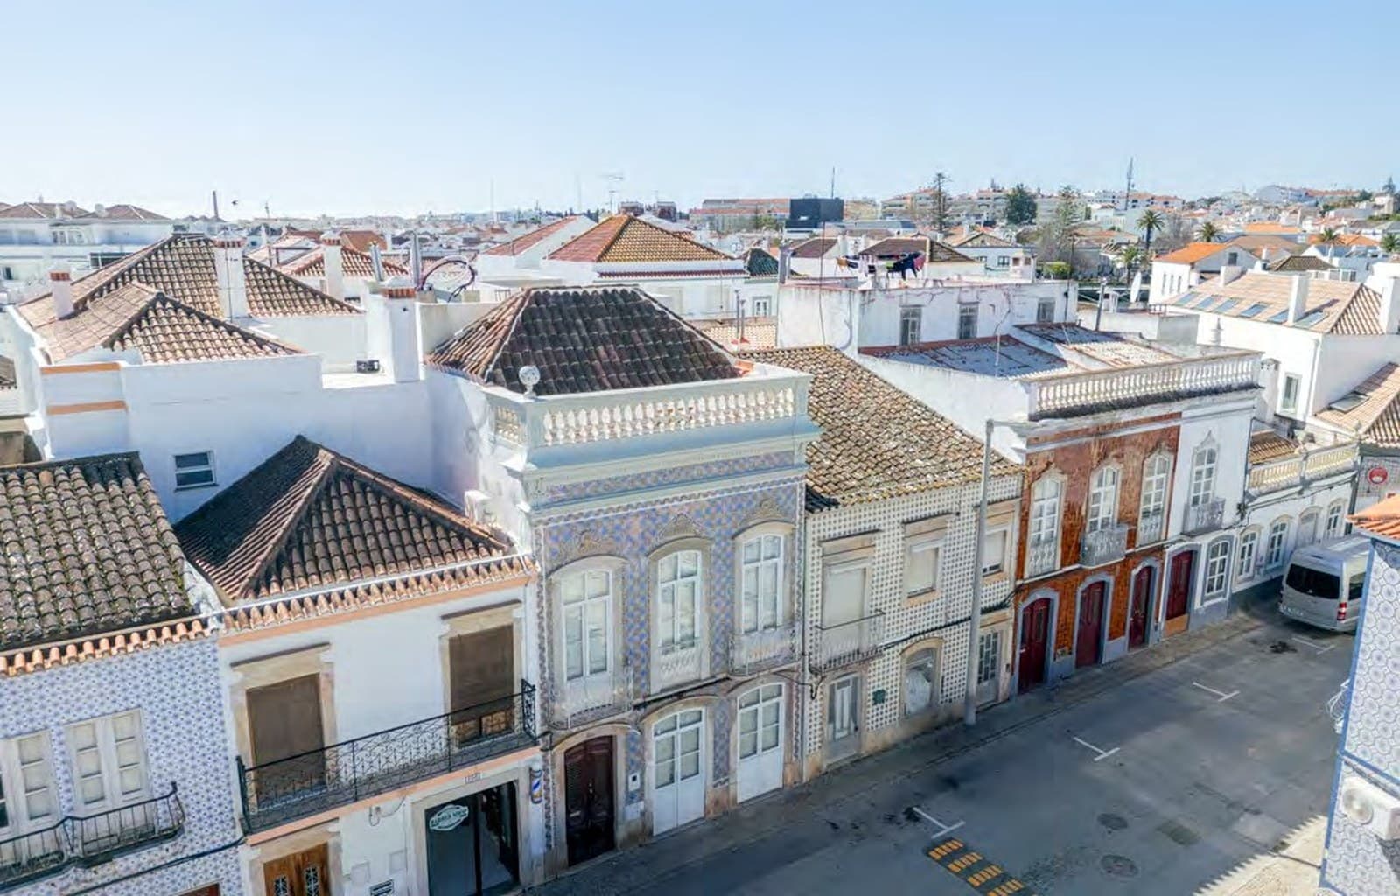
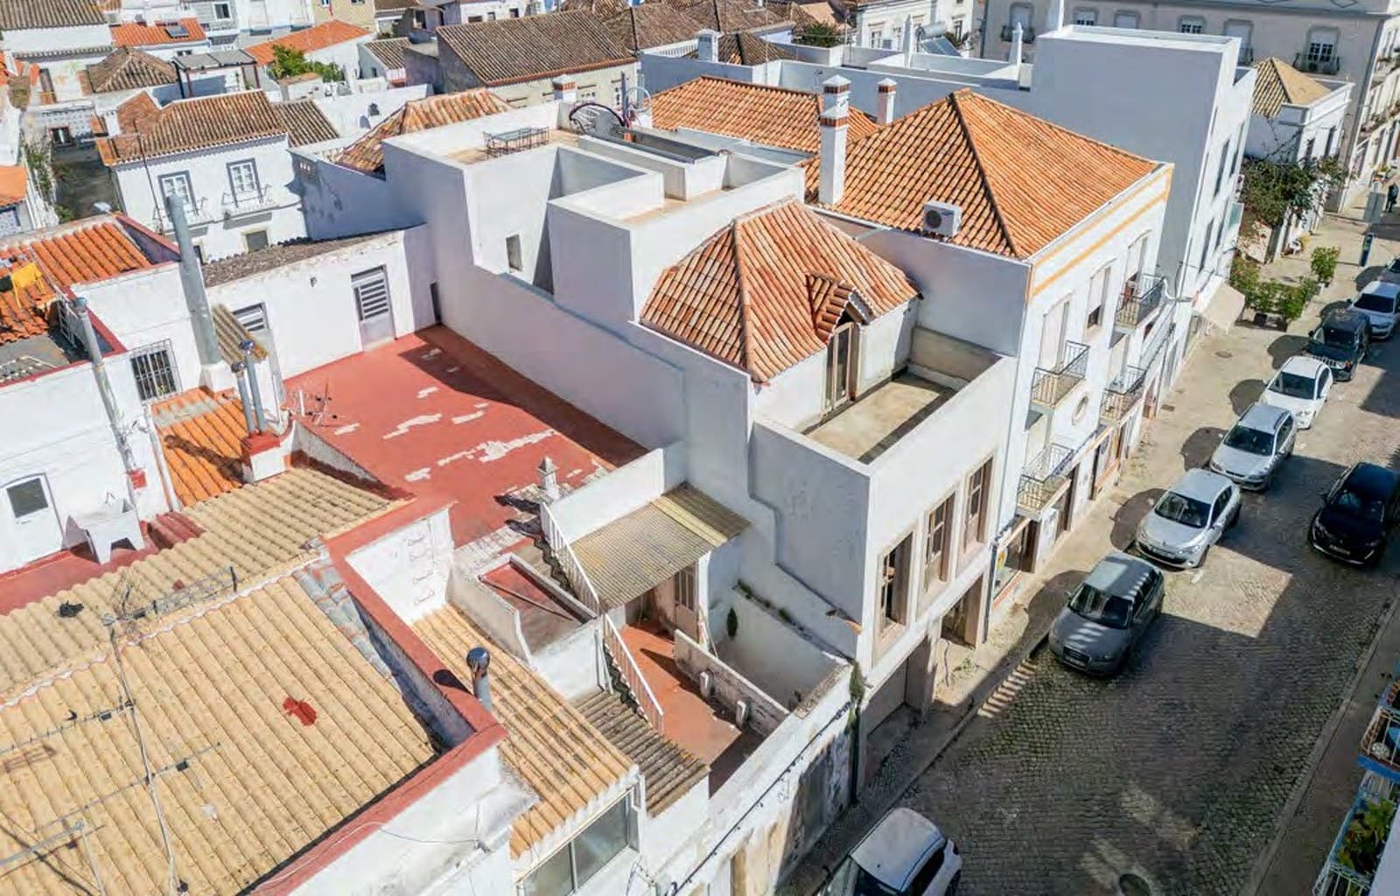
Seen from the street, seen from above.
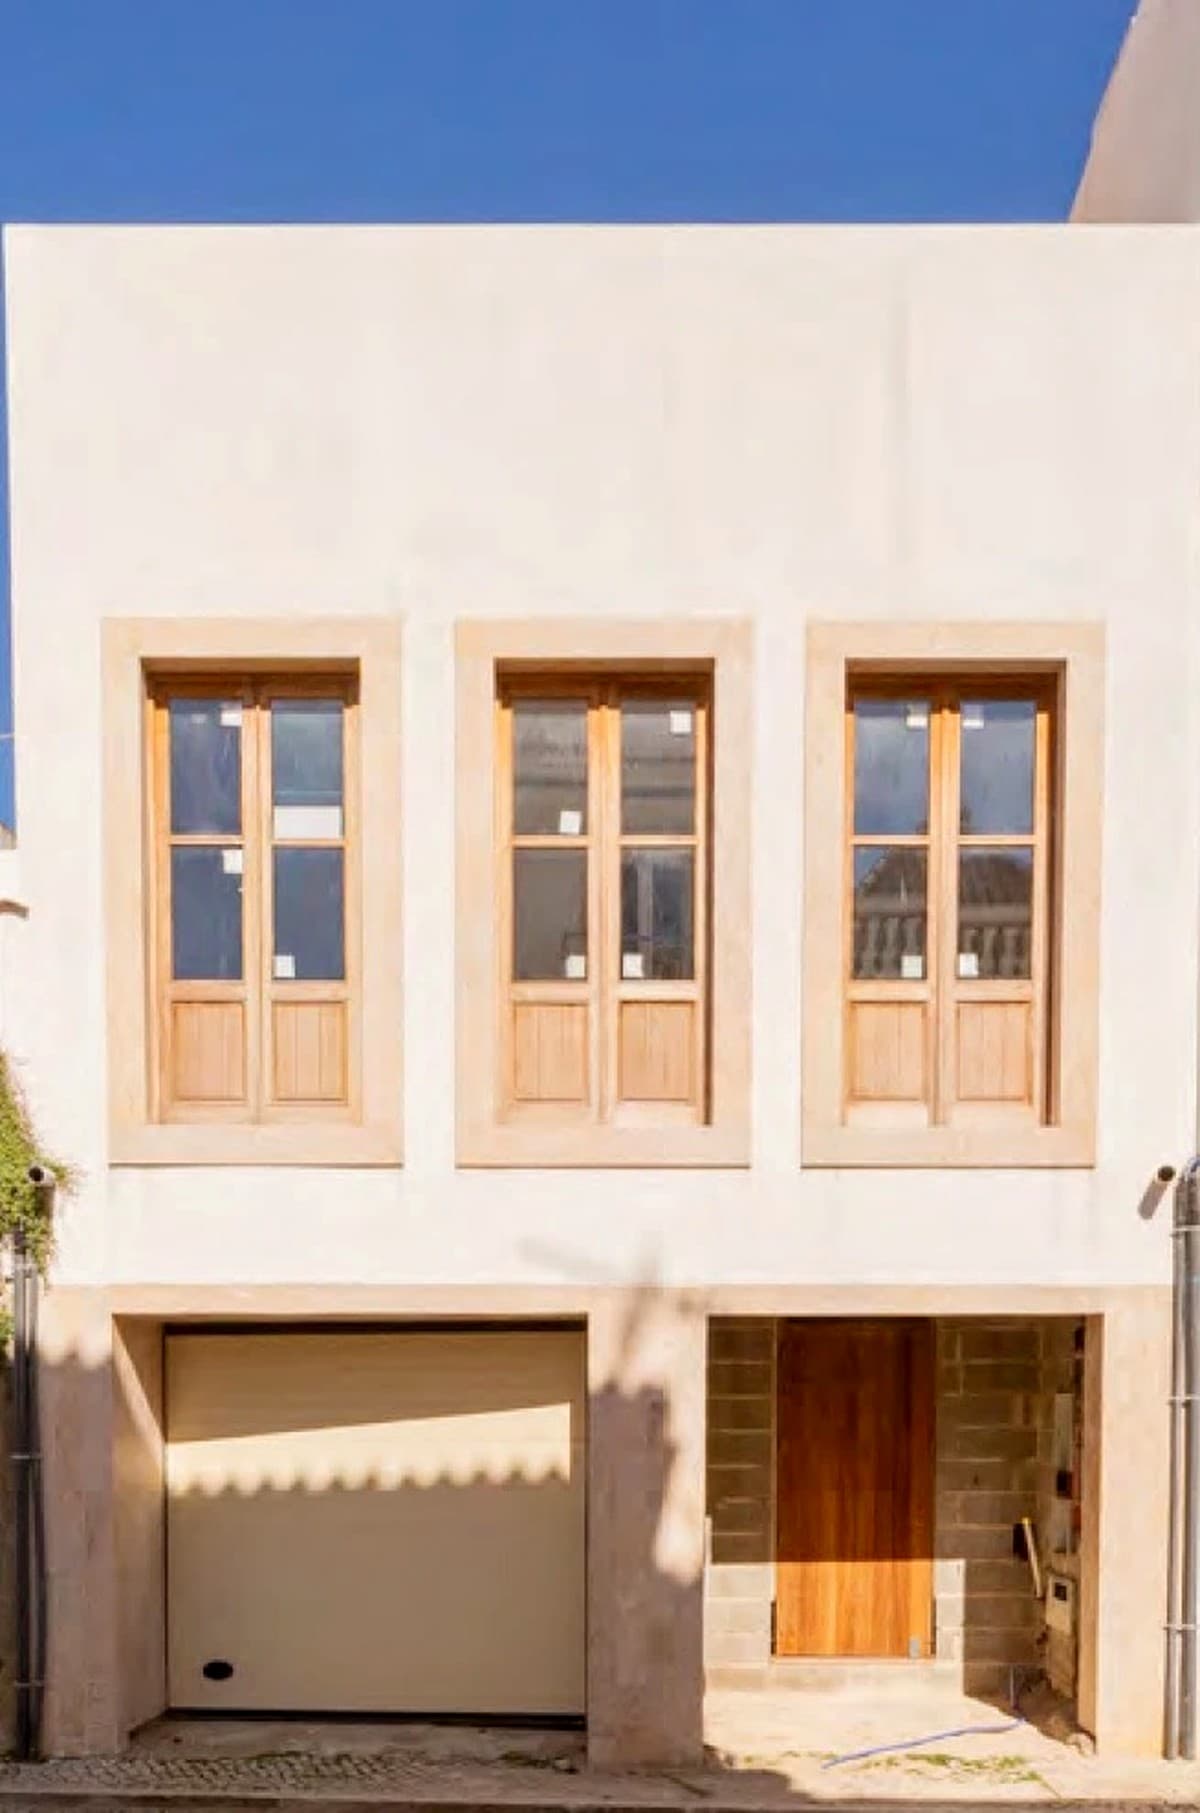
Unretouched photography of the actual building — the azulejo facade, and the rooftop within its Tavira streetscape.
01 — Concept
A historic address.
Two homes, one building.
Set along a charming traditional street in Tavira’s historic centre, with dual frontage onto two parallel streets, the property combines preserved period character with a contemporary architectural vision — configured as two independent yet interconnected residences within one elegant building.
Learn More191 m²
Plot Surface
392 m²
Total Surface
3
Floors
10
Rooms
02 — Design
Heritage preserved.
Interiors, reconsidered.
Living
Two homes, one address.
Preservation
Azulejos, restored by hand.
Materials
Portuguese. Intentional.
Architecture By
Makinark
The approved architectural project reconfigures the building into two independent, interconnected residences — preserving original structural elements and historic detailing while introducing the systems and layout a home needs today.
See the Full Project2017
Project Approved
47 m²
Rooftop Terrace
03 — Residences
Two residences. One restoration.
An intelligent redistribution of spaces creates flexibility rarely found in Tavira’s historic centre — ideal for extended family use, a live-and-let strategy, or a boutique guest residence.
3-Bedroom Residence
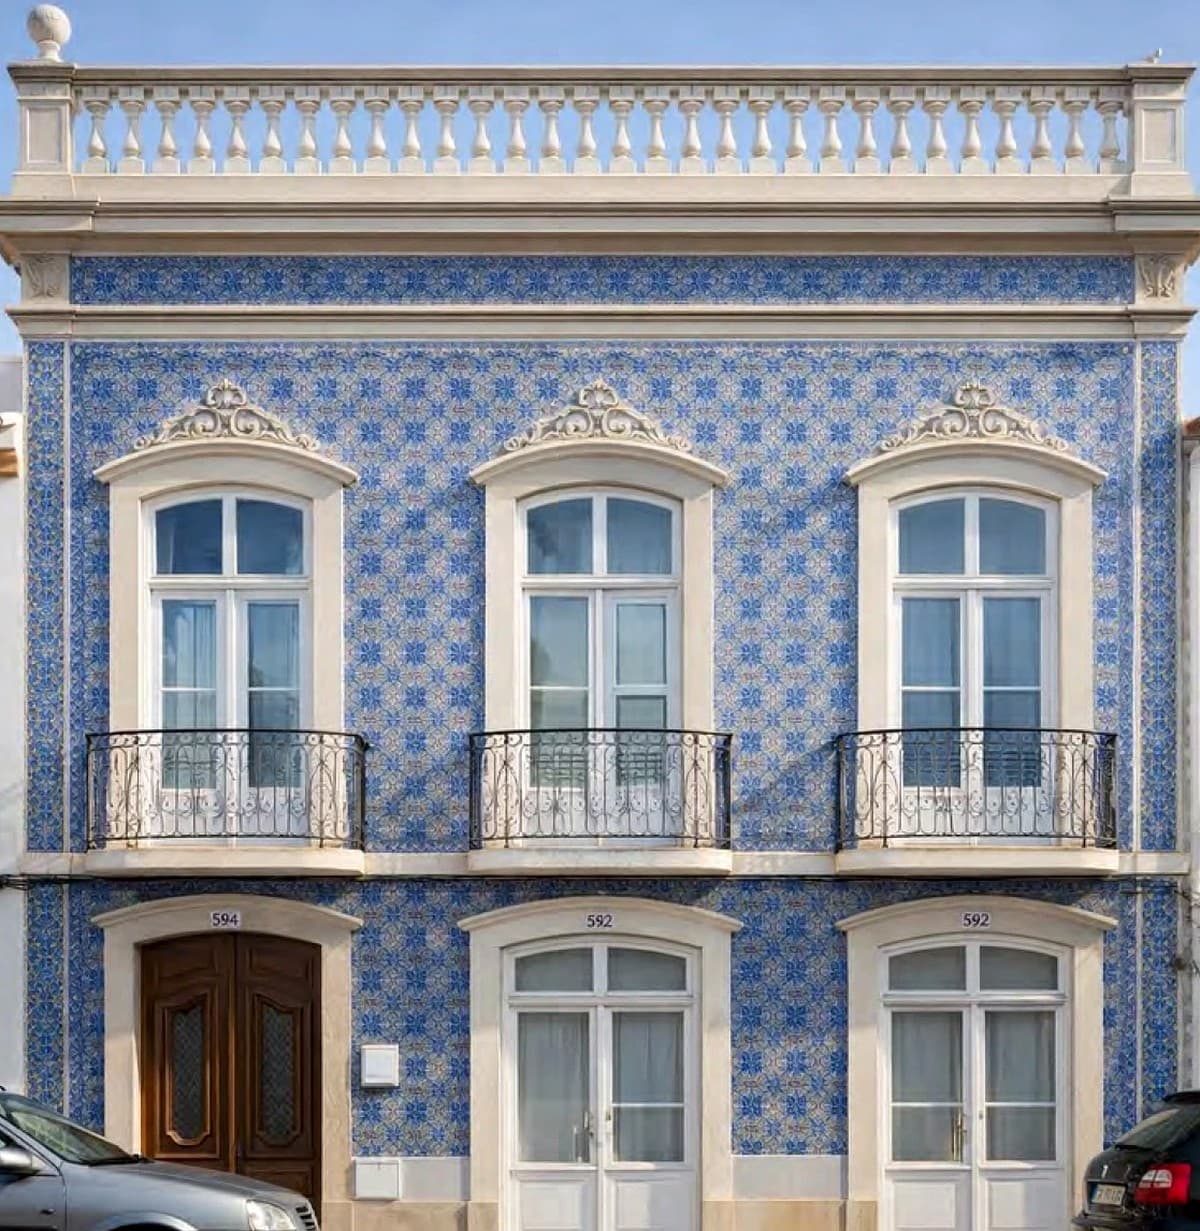
Blue House
The principal residence: original structural elements and historic detailing retained throughout, with elegant proportions across three floors. A generous kitchen and living area opens onto the shared courtyard.
- Courtyard access
- Pantry / wine cellar
- Private suites with terraces
2-Bedroom Residence
Red House
An independent two-bedroom residence with its own private entrance, incorporating the ground-floor guest bedroom. A contemporary interior concept in quiet contrast to the Blue House.
- Private entrance
- Independent from Blue House
- Guest bedroom at ground level
04 — Amenities
Six features. One private world.
From the rooftop terrace overlooking Tavira’s skyline to the systems built into the walls, every detail is considered for year-round comfort.
01
Rooftop Terrace
47 m² of open terrace above Tavira's rooftops, built for sunset dining and panoramic views over the historic centre.
02
Central Courtyard
A shared exterior patio at first-floor level, bringing light and air into both residences at the heart of the building.
03
Pantry & Wine Cellar
A dedicated storage and tasting space off the Blue House kitchen, built into the ground floor.
04
Underfloor Heating
Throughout all ground-floor areas, plus the bathrooms and bedrooms on the upper floors, for year-round comfort.
05
Solar Thermal Hot Water
Rooftop solar thermal panels reduce running costs and improve the building's year-round energy efficiency.
06
“Wind-Free” Air Conditioning
A discreet, ceiling-integrated cooling system — silent and invisible through the summer months.
05 — Location
Tavira’s historic centre.
Set along a traditional street with immediate access to Tavira’s most iconic landmarks — the Roman Bridge, the Gilão river, and a historic core that draws visitors year-round.
01 — Riverside
Roman Bridge & Gilão River
Moments from the riverside promenade and the ferry terminal to Tavira Island.
Walking distance · Historic centre
< 15 min
Eastern Algarve Beaches
~30 min
Faro Airport
3
Golf Courses Nearby
A22
Motorway Access
06 — Restoration & Availability
A measured restoration. A considered opportunity.
Currently mid-restoration, the project is complete on paper and underway on site. We’re looking for someone who sees the same potential we do — to agree terms now and complete at handover.
Structure & Façade
Preserved stonework, hand-painted azulejo panels, and cast-iron balconies retained and restored. Traditional Santa Catarina roof tiles throughout.
Interiors & Systems
Underfloor heating, solar thermal hot water, and discreet ceiling-integrated air conditioning fitted through both residences.
Finishes & Handover
Pine flooring, bespoke joinery, and the Blue House kitchen fitted out. Courtyard and rooftop terrace completed last.
Price upon request · Completion timeline available on request
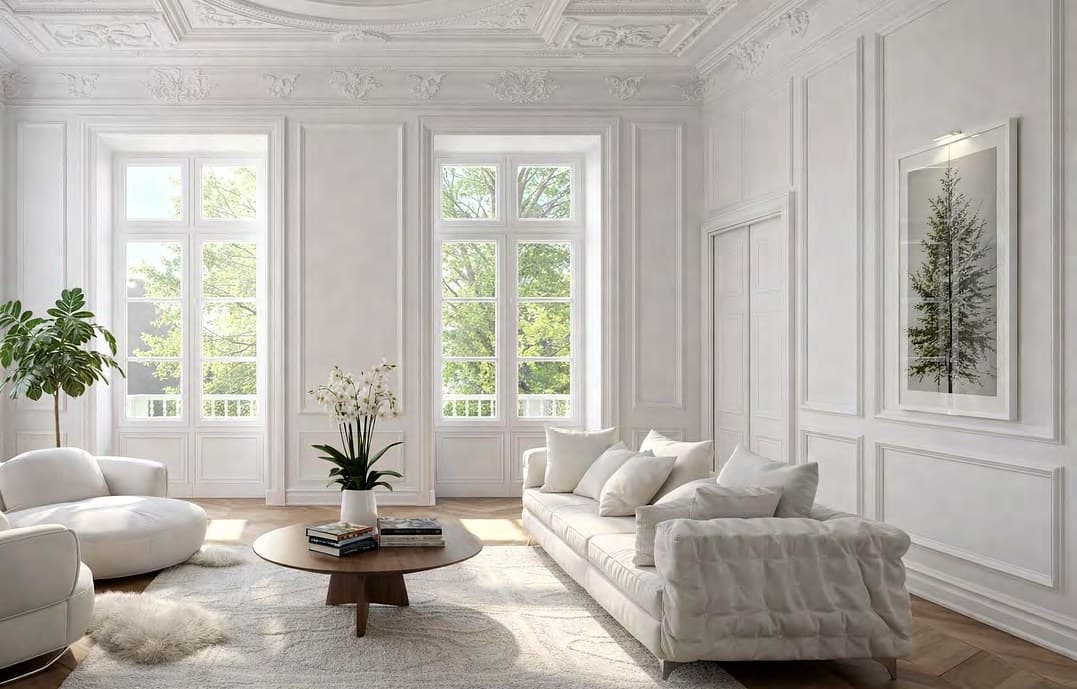
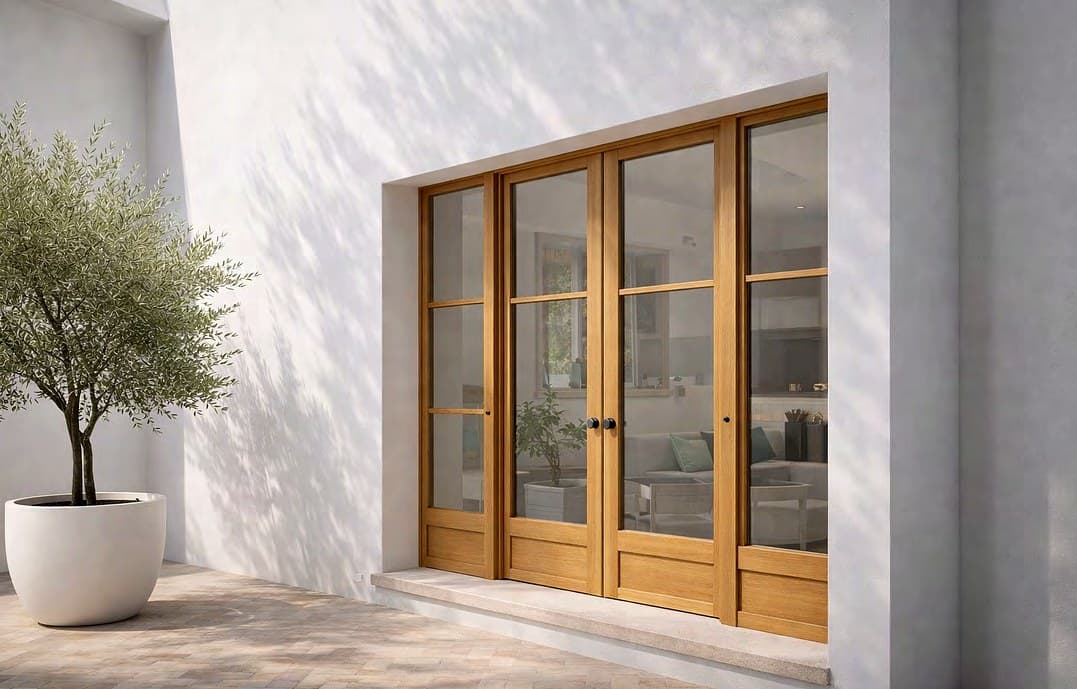
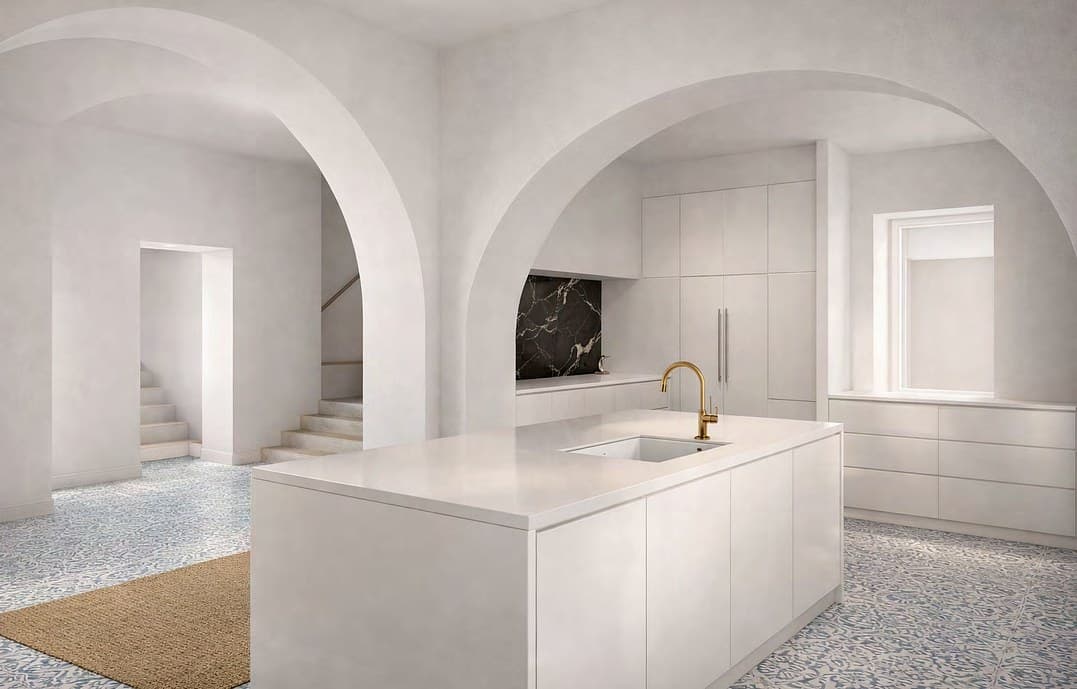
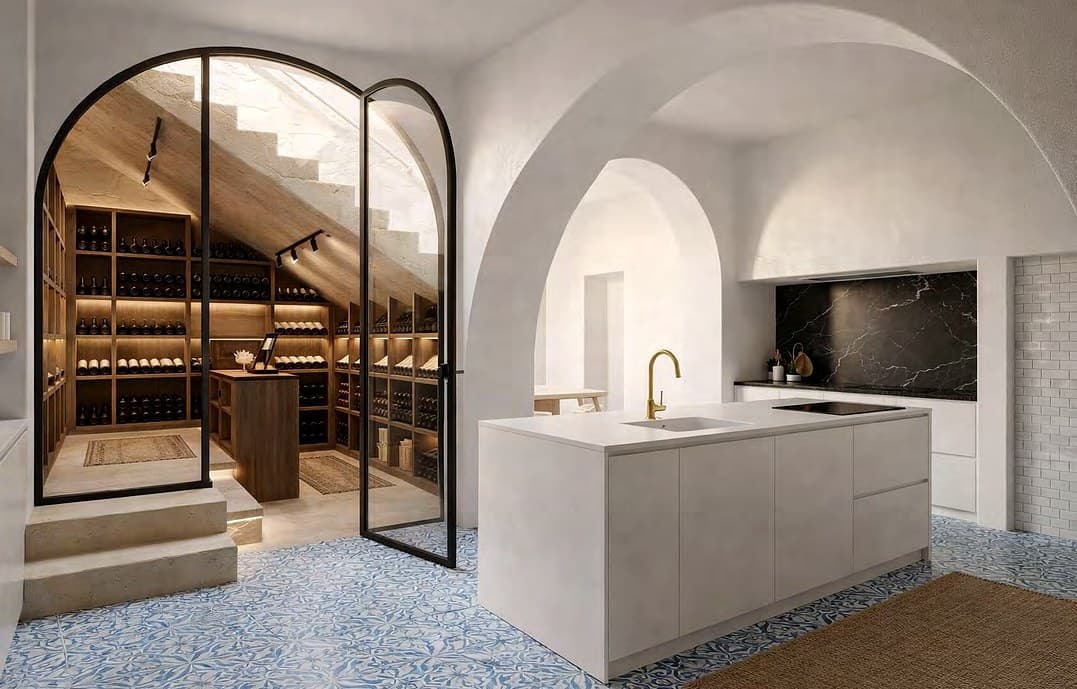
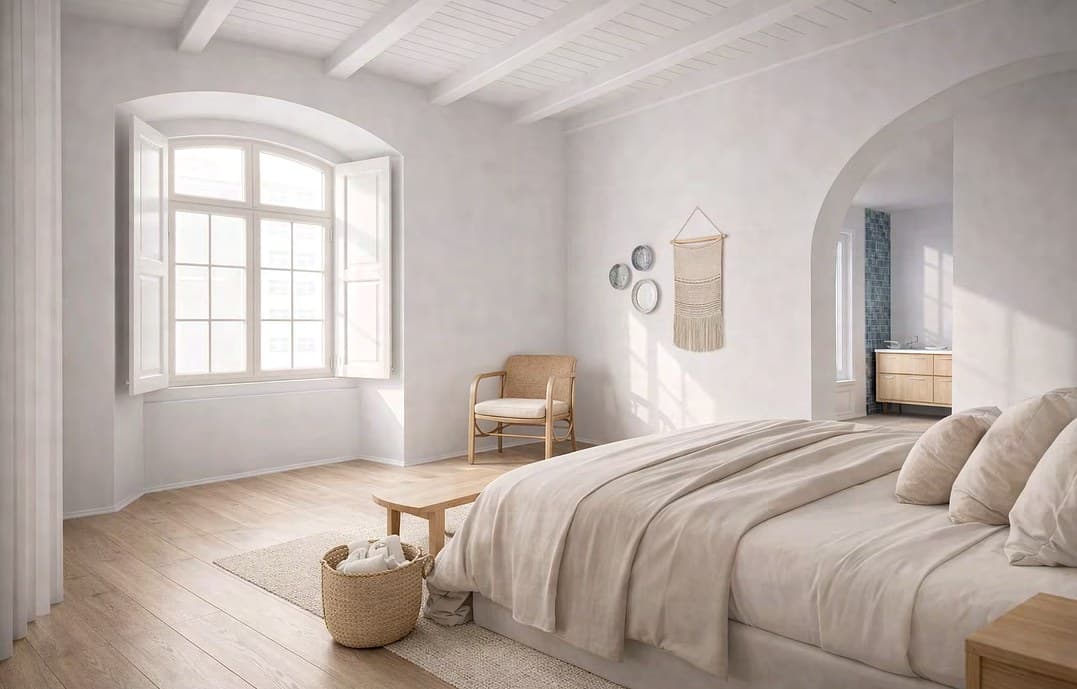
The standard we’re finishing to.
Interior visualizations used to guide the finish — not photographs of this house, which remains under restoration.
07 — Reserve
Begin a conversation.
Reach out to the listing agent or directly to the owner for availability, floor plans, and the reservation process.